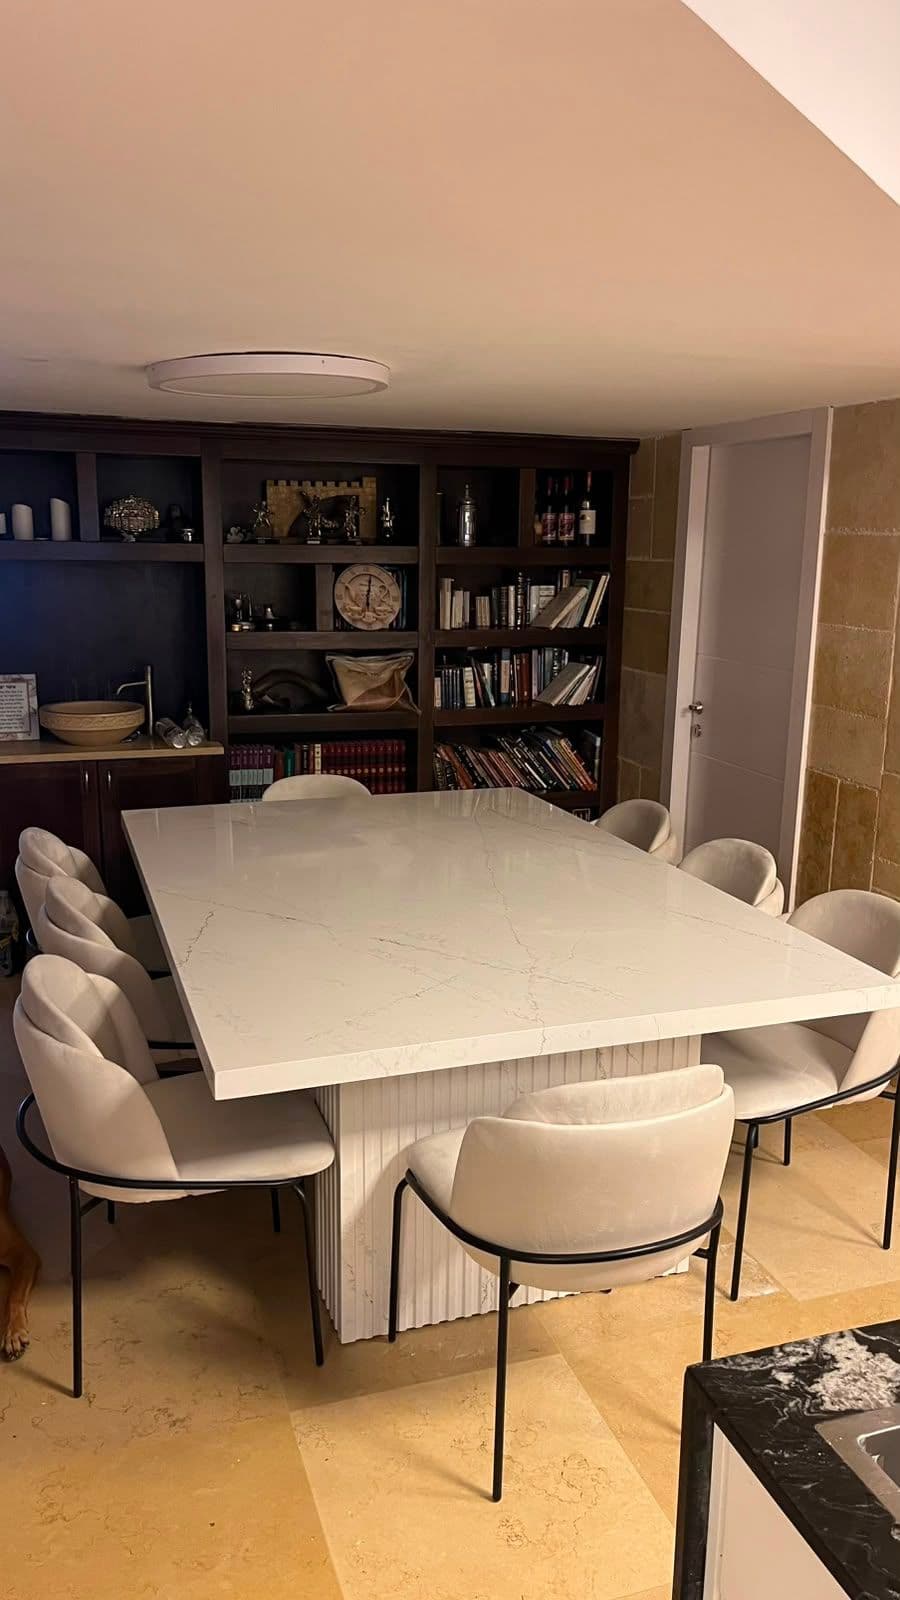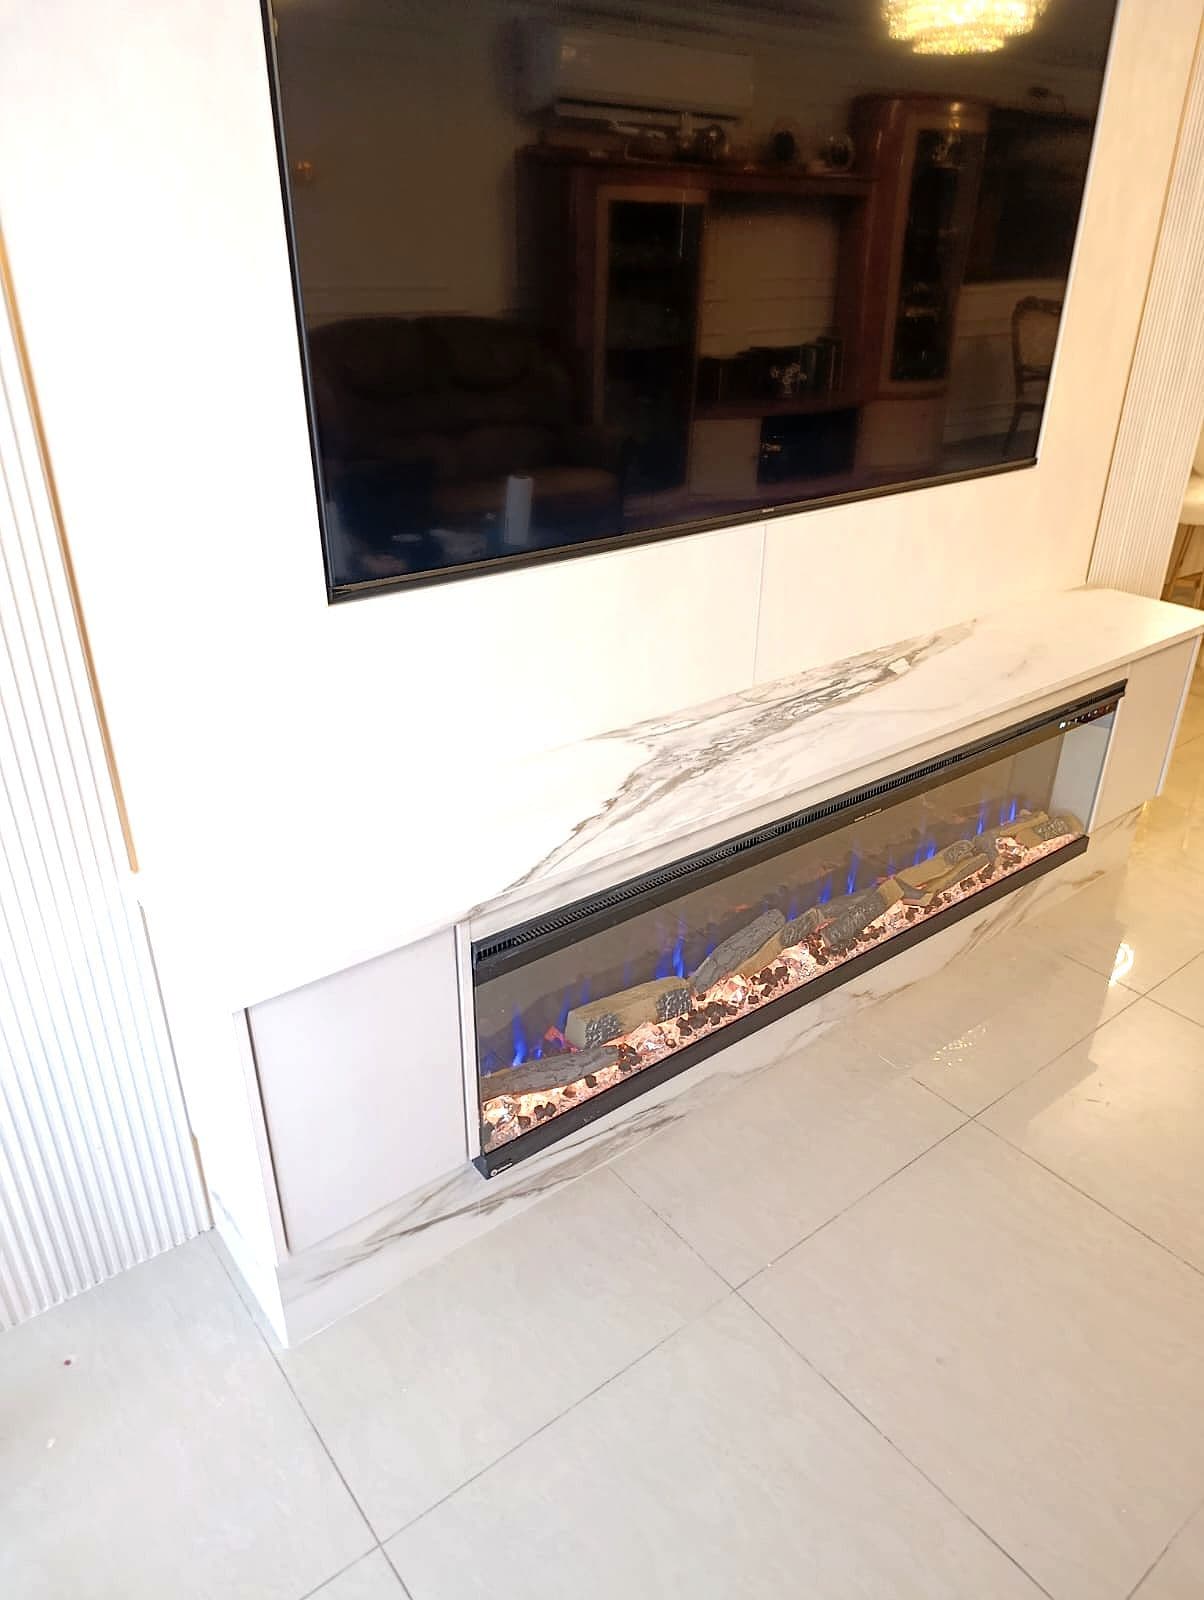
A good measurement saves two weeks of delays. A short checklist that will save you a headache.
Cabinets must be installed and levelled
A worktop cannot be measured from a drawing. The base cabinets must be installed in place, fixed to the wall and levelled. A 5 mm deviation in level will be clearly visible after installation.
The sink and hob need to be on site
Not the model number, not the catalog — the actual products. We measure the cutouts against the physical sink and hob, because manufacturer catalog dimensions are not always accurate and the deviation can cost an entire slab.
Decide the splashback height and finish
Will there be stone cladding behind the hob? Up to what height? Are there electrical sockets that need cutting out? All of these are measured in the same visit, and any change afterwards requires re-measuring.
Clear access
On installation day we arrive with slabs that can weigh over 150 kg. Make sure there is clear access from the parking area to the kitchen, and that doors and furniture are not blocking the route.